Brandi Vigil

BEDS3
BATHS3
SQUARE FEET3,839
MLS#240045
STATUSActive
PROPERTY TYPEResidential - Single Family
SUBDIVISIONTrinidad
SCHOOLAguilar
Property Description
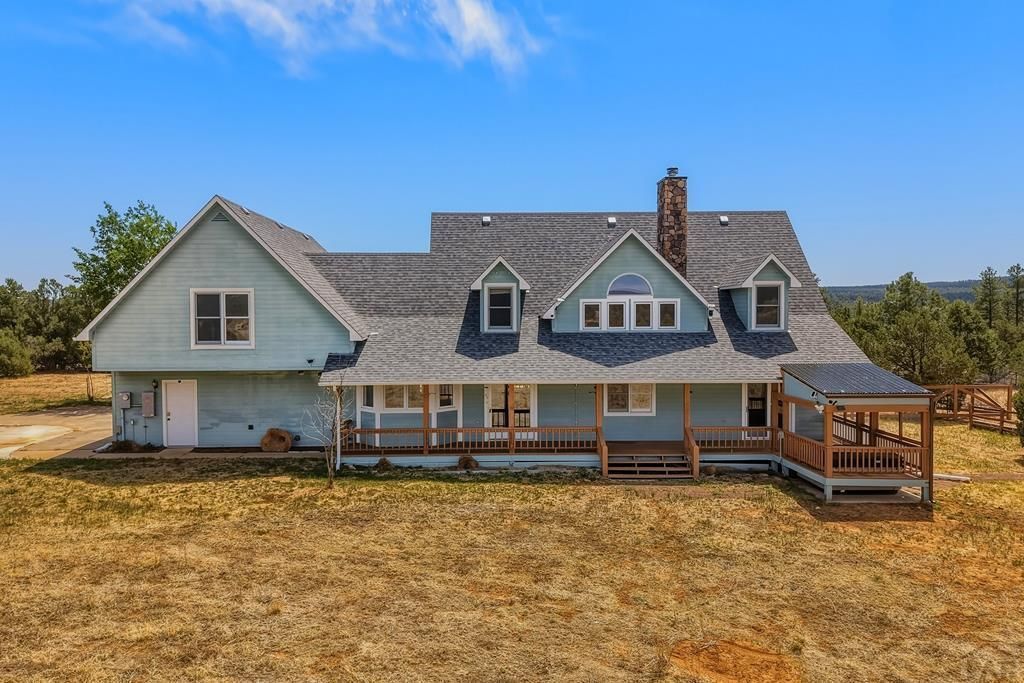
36.47 fully fenced acres with nearly 3,840 sq. ft., incredible mountain views, dark skies, and room to breathe. The Spanish Peaks rise directly ahead, with the Sangre de Cristos stretching to the left. Inside, enjoy a dramatic rock fireplace, vaulted ceilings, hardwood floors, wet bar, and a main-level primary suite with spa-like bath, radiant heat, walk-in shower, and sauna. A 1,100+ sq. ft. bonus room above the oversized heated garage offers endless possibilities. Outside features include a hot tub, RV parking, kennel, storage shed, newly fenced backyard, and a 30' x 35' future building pad with electric already run. Seasonal hummingbird migrations and passing elk add to the experience. With minimal surrounding light, the Milky Way is visible to the naked eye on clear nights. A rare combination of privacy, wildlife, flexibility, and unforgettable Colorado scenery.
Property Features
Property Type: Residential - Single Family
Fireplaces: 1
Garage: 2 car attached
Home Style: 2 Story
Lot Size: 36.47 Acres
Stories: 2.0
Taxes: $1,118
Year Built: 1996
Feature Descriptions
Approximate Square Footage (Level): 2270 (Main), 1569 (Upper)
Days on Site: 129
Exterior: Shed, Dog Pen, Horses Allowed, RV Parking, Hot Tub-Built-in, Irregular Lot, Mountain View
Interior: New Floor Coverings, New Paint, Hardwood Floors, Wet Bar, Ceiling Fan(s), Vaulted Ceiling(s), Security System Leased, Walk-In Closet(s), Walk-in Shower
Landscaping: Trees-Front, Trees-Rear
Lot Dimensions: 36.47 Acre(s)
Parking Notes: 2 Car Garage Attached
Patio/Deck: Porch-Covered-Rear, Deck-Covered-Front
Security: yes
Room Sizes
Primary Bedroom: 13.3 x 19.1 Level Mainain
Bedroom 2: 13.3 x 24 Level Upperpper
Bedroom 3: 12 x 24.5 Level Upperpper
Dining Area: 13.10 x 12.7 Level Mainain
Family Room: 29.1 x 38.7 Level Upperpper
Kitchen: 21.2 x 16.3 Level Mainain
Living room: 15.4 x 19.1 Level Mainain
Local Schools
School District: Aguilar
Listed By / Shown By
Listed By
Agency Name: Code of the West Real Estate LLC
Agency Phone: (719)742-3626
Shown By
Agent Name: Brandi Vigil
Agent Phone: Cell: (970) 261-4753
Agency Title: Key Realty

Estimate Your Payment
Estimated Payment
$ 4,095.23 per month $3,803.73 Principal & Interest $93.17 Property Tax $198.33 Homeowner's InsuranceChange Payment Information
Privacy Policy / DMCA Notice / ADA Accessibility


This site is hosted, designed and copyright
© 1994 - 2026 by
Delta Media Group, Inc. -- Patent Pending --
Agency License Information: 1-877-539-7589 | Ohio Lic# REC.2010002888 6800 W Central Ave #B, Toledo, OH 43617 | Michigan Lic# 6505366134 8040 Summerfield Rd, Lambertville, MI 48144 | Indiana Lic# RC52400106 3029 W Smith Valley Rd #211, Greenwood, IN 46142 | West Virginia LIC# 010306 Erin Rickman, Broker. 410 Market St #3, Parkersburg, WV, 26101 | Colorado LIC# EC.100108419 603 Rood Ave, Grand Junction, CO 81501 | Nevada LIC# B.0146350.LLC 9190 Double Diamond Pwky, Reno, NV 89521 | Florida LIC# CQ1073507 16638 Mooner Plank Cir, Wimauma, FL 33598 | Illinois LIC# 481014661 640 S Washington St. Suite 212, Naperville, IL 60540
23360 Monarch Rd | MLS# 240045
This single family home located at 23360 Monarch Rd, Aguilar, CO 81020 is currently listed for sale with an asking price of $680,000. This property was built in 1996 and has 3 bedrooms with 3839 sq. ft. Monarch Rd is located in the Trinidad subdivision within the Aguilar school district. Search Trinidad real estate on brandivigil.ikeyrealty.com today.