Brandi Vigil

BEDS3
BATHS3 full
SQUARE FEET1,420
MLS#193407
STATUSPending
PROPERTY TYPEResidential - Condominium
SUBDIVISIONVillas @ Elk Run
Property Description
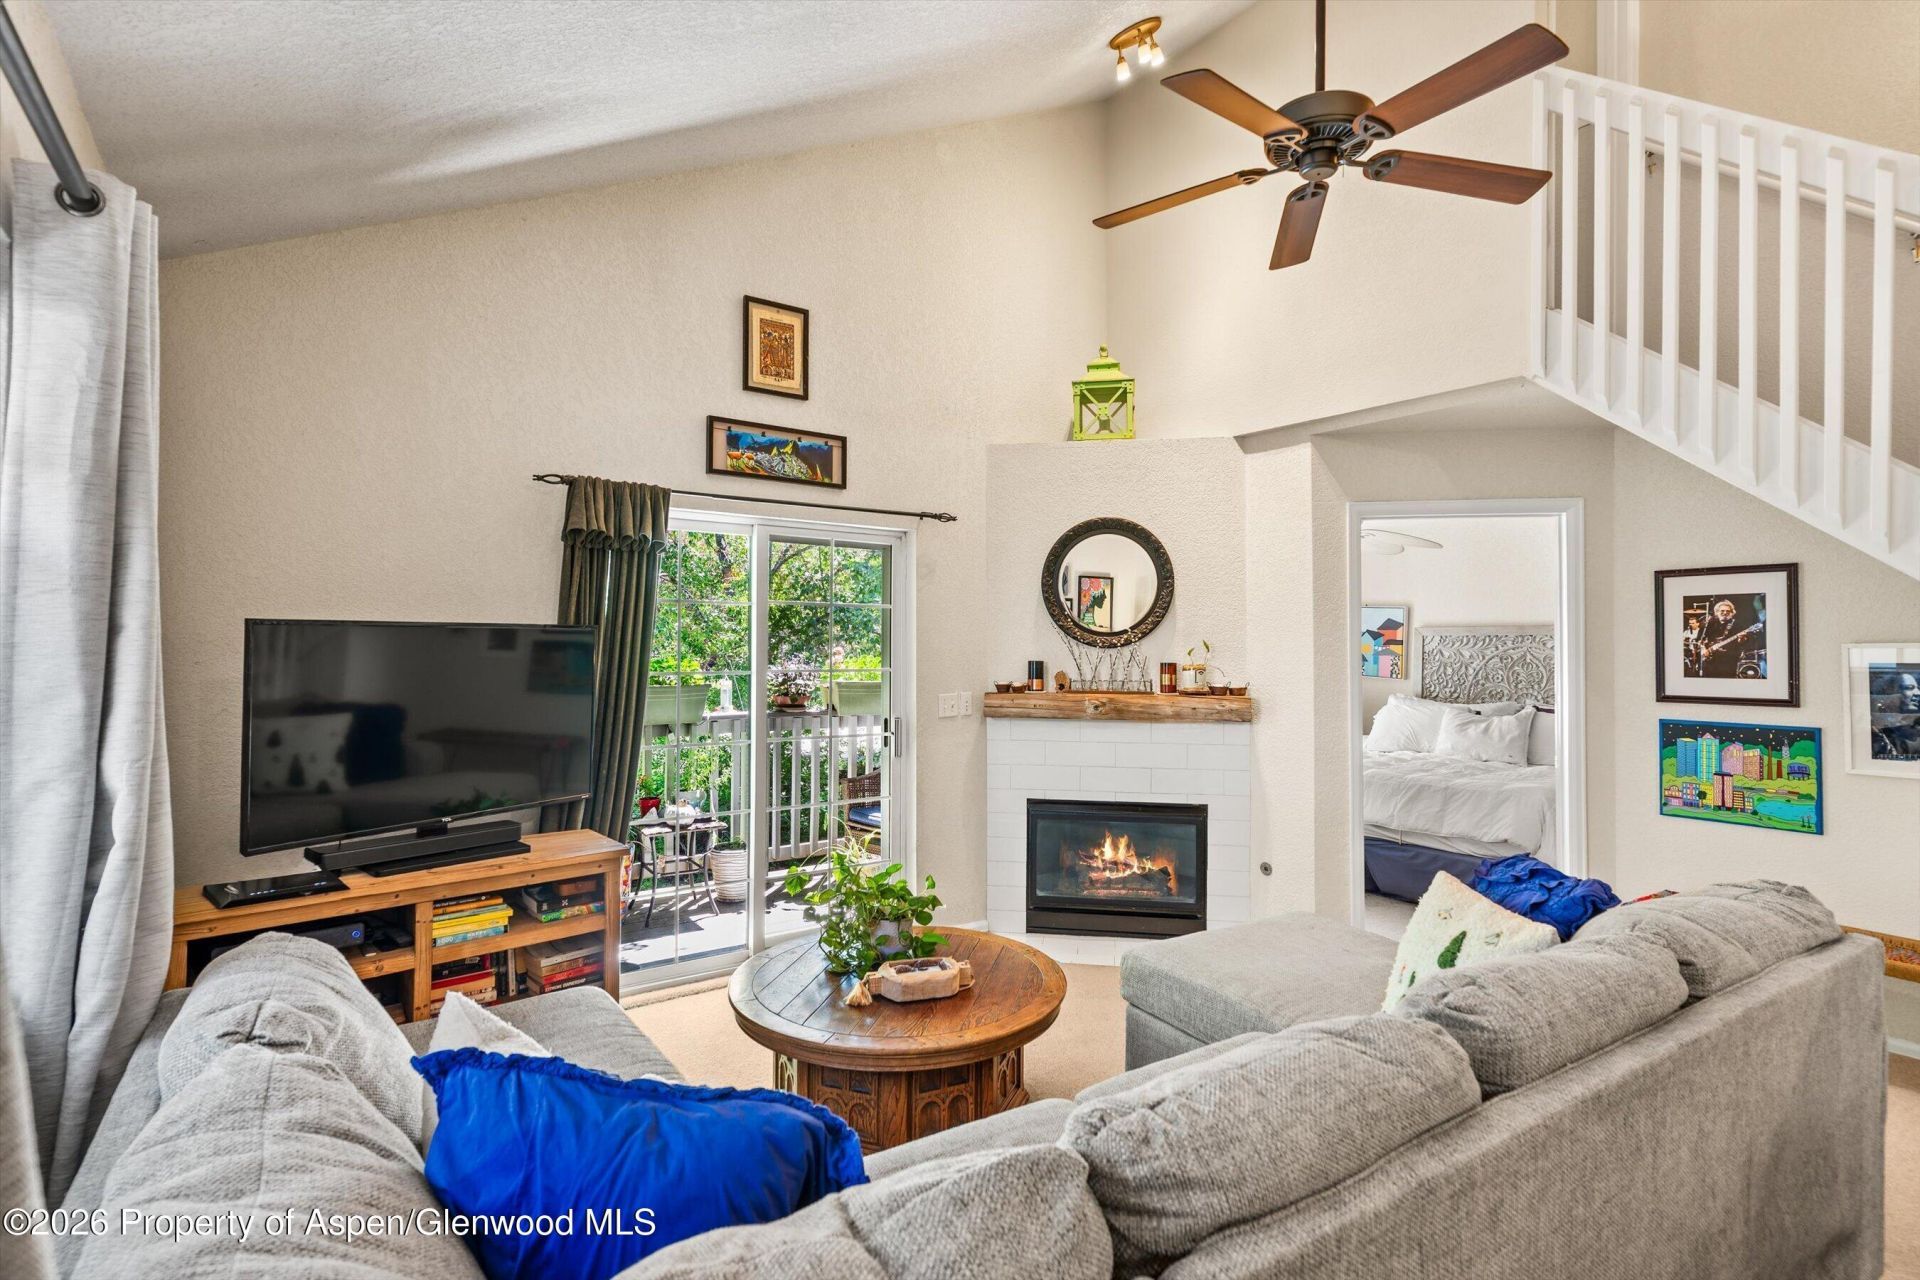
Refined and move-in ready, this three-bed/3 bath, 2-story townhome in the Villas at Elk Run offers comfortable mountain living in one of Basalt's most convenient locations. Vaulted kitchen, dining, and living areas fill with northeast light, while a private deck overlooks the greenbelt--a quiet, green outlook just steps from town.The kitchen was renovated in 2021 and appointed with granite countertops, stainless GE appliances, and updated Craftmade cabinetry with soft-close drawers. Bathrooms were refreshed the same year with new flooring, vanities, and fixtures. The gas fireplace anchors the living area beneath a new mantle and tile surround, and recent updates include a 2018 boiler and refreshed blinds.The primary and secondary bedrooms are on the main floor with the enclosed lofted 3rd bedroom and bathroom upstairs. An attached one-car garage adds everyday ease, and the HOA welcomes up to two dogs.The location is ideal; within walking distance of Basalt's elementary and middle schools, parks, the pool, tennis courts, and the shops and restaurants of downtown Basalt. A distinctive opportunity for a primary residence, a valley foothold, or a smart long-term hold in the heart of the Roaring Fork Valley.
Property Features
Property Type: Residential - Condominium
Cooling: None
Fireplaces: 1
Garage: 1
Heating: Baseboard, Natural Gas, Hot Water
Taxes: $5,052
Year Built: 1995
Feature Descriptions
Association Amenities: Pets Allowed/Owner, Pets Allowed/Renter
Association Fee Includes: Sewer, Maintenance Grounds
Bonus Room: 0
Days on Site: 17
Den: 0
Exclusions: curtains and curtain rods, refrigerator in garage, all shelving in garage
Exterior: Wood Siding
Fireplace Features: Gas
Gas: Natural Gas Connected
HOA Amenities: Pets Allowed/Owner, Pets Allowed/Renter
HOA Fee: 642.81/Monthly
HOA Y/N: 1
Laundry Features: In Hall
Mineral Rights: No
Miscellaneous: Cable Available, Lawn Sprinklers, Patio/Deck
Parcel #: 246717228049
Parking: Common
Rooms Total: 0
SQFT. Below Grade: 0
Water: Public
Water Rights: No
Zoning: Multi-family
Listed By / Shown By
Listed By
Agency Name: Aspen Snowmass Sotheby's International Realty - Hyman Mall
Agency Contact: (970) 925-6060
Shown By
Agent Name: Brandi Vigil
Agent Phone: Cell: (970) 261-4753
Agency Title: Key Realty

Estimate Your Payment
Estimated Payment
$ 7,159.76 per month $6,404.80 Principal & Interest $421.00 Property Tax $333.96 Homeowner's InsuranceChange Payment Information
Privacy Policy / DMCA Notice / ADA Accessibility


This site is hosted, designed and copyright
© 1994 - 2026 by
Delta Media Group, Inc. -- Patent Pending --
Agency License Information: 1-877-539-7589 | Ohio Lic# REC.2010002888 6800 W Central Ave #B, Toledo, OH 43617 | Michigan Lic# 6505366134 8040 Summerfield Rd, Lambertville, MI 48144 | Indiana Lic# RC52400106 3029 W Smith Valley Rd #211, Greenwood, IN 46142 | West Virginia LIC# 010306 Erin Rickman, Broker. 410 Market St #3, Parkersburg, WV, 26101 | Colorado LIC# EC.100108419 603 Rood Ave, Grand Junction, CO 81501 | Nevada LIC# B.0146350.LLC 9190 Double Diamond Pwky, Reno, NV 89521 | Florida LIC# CQ1073507 16638 Mooner Plank Cir, Wimauma, FL 33598 | Illinois LIC# 481014661 640 S Washington St. Suite 212, Naperville, IL 60540
5203 Elk Lane | MLS# 193407
This condo located at 5203 Elk Lane, Basalt, CO 81621 is currently listed for sale with an asking price of $1,145,000. This property was built in 1995 and has 3 bedrooms and 3 full baths with 1420 sq. ft. Elk Lane is located in the Villas @ Elk Run subdivision. Search Villas @ Elk Run real estate on brandivigil.ikeyrealty.com today.